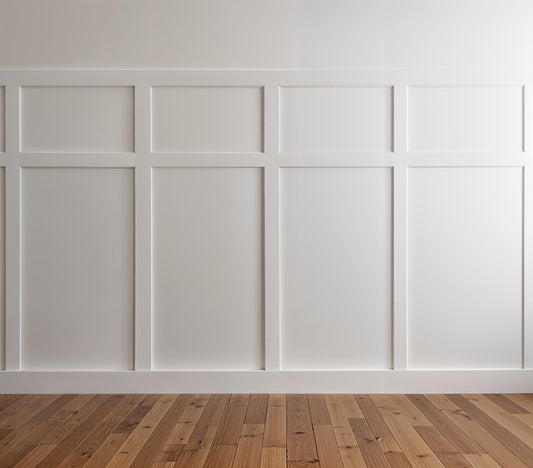
Board and Batten Spacing Calculator: Plan Your Accent Wall
Share
Planning a board and batten accent wall starts with a few measurements—and one important question: how far apart should the battens be?
The right spacing depends on your wall width, the size of your trim, and the look you want. Whether you’re creating half-wall paneling in an entryway, a nursery accent wall, or full-height board and batten in your living room, planning the layout first makes the installation easier.
Use the board and batten calculator below to compare arrangements, then follow our guide to adapt the design to your room.
Once you’ve found a layout you love, WondrWallz can help you bring it to life with a pre-cut wall trim kit.
Try the Board and Batten Spacing Calculator
Enter your wall dimensions, the actual width of your battens, and the number of vertical pieces you want to use. Adjust the batten count to compare the spacing and preview different layouts.
Important: This calculator assumes a vertical batten at each end of the wall. The spacing it provides is the clear opening between the edges of neighboring battens, rather than the distance between their centers.
If your design needs open space at both ends, wider side margins, or adjustments around switches and windows, the layout will need a separate calculation.
What Is Board and Batten Wall Paneling?
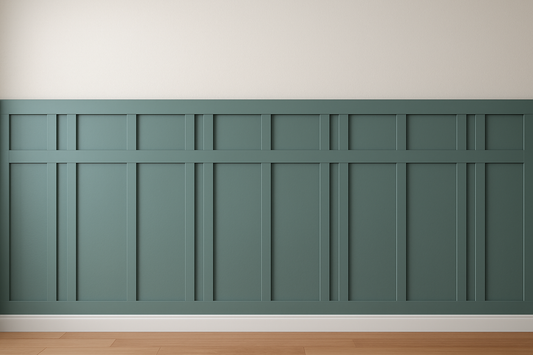
Board and batten designs combine flat vertical strips, called battens, with horizontal boards or rails. In many interior installations, the existing wall forms the background between the trim.
The arrangement can be adapted to different rooms and styles:
- Half-wall board and batten adds detail below a painted upper wall or wallpaper.
- Full-height board and batten creates long vertical lines from near the baseboards to the ceiling.
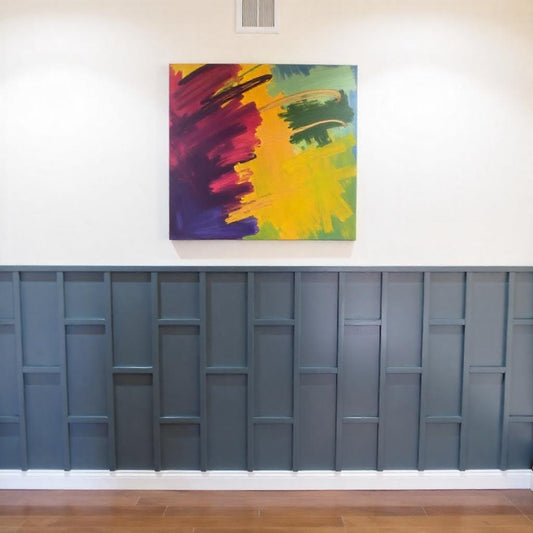
- Grid wall paneling adds horizontal divisions for a pattern of squares or rectangles.
- Board and batten with a shelf adds a ledge along the top of the design.
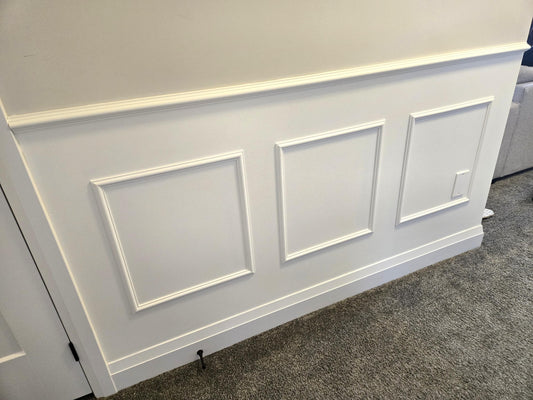
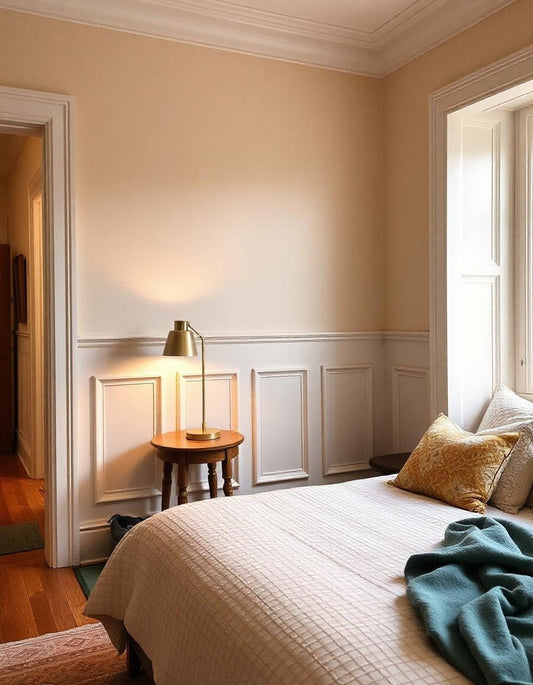
If you’re looking for separate decorative rectangles made from molding, that is a picture frame paneling layout. Those frames use a different spacing calculation.
How to Calculate Board and Batten Spacing
To calculate equal openings with a batten at both ends of the wall, use:
Clear gap = [Wall width − (Number of battens × Batten width)] ÷ (Number of battens − 1)
The vertical pieces take up part of the wall width. The remaining space is divided into equal openings between them.
Example: A 10-Foot Board and Batten Wall
Imagine a wall measuring 120" wide, with six battens, each measuring 2" wide.
| Calculation | Result |
|---|---|
| Combined batten width: 6 × 2" | 12" |
| Remaining open space: 120" − 12" | 108" |
| Number of openings: 6 − 1 | 5 |
| Clear gap: 108" ÷ 5 | 21.6" |
This layout has six vertical battens and five equal openings.
The 21.6" measurement runs from the edge of one batten to the edge of the next. The center-to-center distance would be 23.6", including one batten width.
Keep the full calculation while planning, then mark the layout carefully to avoid small rounding differences building up across the wall.
How Far Apart Should Board and Batten Be?
There is no single spacing that works for every room. A good approach is to compare a few batten counts on the same wall.
Using the same 120"-wide wall and 2"-wide battens:
| Number of battens | Number of openings | Clear gap |
|---|---|---|
| 5 | 4 | 27.5" |
| 6 | 5 | 21.6" |
| 7 | 6 | Approximately 17.67" |
Each arrangement creates a different rhythm. More battens produce narrower openings and a fuller pattern. Fewer battens leave wider areas of visible wall.
Consider the whole design, including the paneling height and board width. A spacing that looks balanced on a short entryway wall may feel different on a tall bedroom accent wall.
Before ordering, mark the proposed batten positions with painter’s tape. View them from the doorway and from wherever you’ll usually sit or stand in the room.
Use the Actual Width of Your Trim
The calculator needs the actual face width of the battens—the visible width across the front.
For WondrWallz flat trim, enter the width of the profile you’ve selected. Keep your wall measurements and trim measurements in the same unit.
For example:
- 2 cm = 20 mm
- 4 cm = 40 mm
- 6 cm = 60 mm
- 8 cm = 80 mm
- 10 cm = 100 mm
If you’re working in inches, convert the trim width accurately before calculating. Using millimeters can be convenient when your chosen trim is sized in centimeters.
Also, distinguish width from depth. Width affects the horizontal spacing; depth describes how far the trim projects from the wall.
How Tall Should Your Board and Batten Be?
Choose the height based on the room’s features and the proportions you prefer.
For half-wall board and batten, check where the top board will sit in relation to light switches, windowsills, furniture, and artwork. For full-height designs, account for baseboards and crown molding.
When sharing measurements, specify whether your proposed design height:
- Starts at the floor or above the baseboards.
- Includes the top and bottom horizontal boards.
- Includes a shelf or decorative cap.
- Leaves a gap above the existing baseboard.
These details also affect the length of the vertical battens. For example, if battens fit between a top and bottom board, their cut length is shorter than the overall design height.
For a WondrWallz custom kit, we can clarify these measurements in the sketch before preparing your order.
Plan Around Outlets, Switches, and Baseboards
An evenly spaced layout still needs to work with your actual wall.
Before finalizing it, measure the locations of outlets, switches, vents, and other fixed features. Include the edges of their covers, and keep them accessible.
If a batten overlaps a switch or outlet, try adjusting the batten count or spacing. A small change to the arrangement may resolve the conflict while keeping the design balanced.
Baseboard depth matters, too. If your new trim projects farther from the wall than your existing baseboards, the transition may need an additional molding detail. Send us a close-up photo and measurements so we can help you consider the options.
Planning Board and Batten Around an Entire Room
For dining room wainscoting, hallway paneling, or a full nursery makeover, measure each wall section separately.
Long walls, narrow sections beside doors, and spaces beneath windows may need different numbers of battens. Keeping the top board at a consistent height helps connect the design, while the spacing can be adjusted to suit each section.
Photos of all the walls are especially helpful when planning corners and transitions. They show how the room connects and where boards need to end against doorway trim or finish at an exposed edge.
Make Your DIY Project Easier With a Pre-Cut Kit
Once you’ve settled on the layout, you can choose the trim and prepare for installation.
WondrWallz offers pre-cut, pre-primed polyurethane wall trim kits, including board and batten designs. Choose an existing kit that suits your space, or request custom sizing for your measurements.
A custom kit is useful when you want to coordinate several walls, work around existing features, or adjust the board widths and design height.
After installation, fill the joints and nail holes, finish the edges, and paint the trim in your chosen color.
Explore WondrWallz wall trim kits to find a design for your room.
Board and Batten Calculator FAQs
Does the batten count include the end pieces?
Yes. For this calculator, include both end battens in the total. Six battens create five openings when one batten sits at each end.
What if I don’t want battens at the wall edges?
The formula changes. With equal open gaps at both ends and between every batten, divide the remaining wall width by the number of battens plus one. Confirm which layout you’re using before marking the wall.
Should board and batten spacing be the same on every wall?
It can vary slightly to suit different wall widths. Plan the room together so the heights, board widths, and overall spacing feel consistent.
Can I use this calculator for a grid accent wall?
It can help calculate the horizontal spacing between vertical battens. You’ll also need to plan the horizontal boards, row heights, and how the pieces meet.
Can WondrWallz help me choose a layout?
Yes! Send us your wall measurements, photos, and an inspiration image or description. We can help you plan the design and provide a custom quote.
Turn Your Board and Batten Plan Into a Finished Wall
Start with the calculator, compare a few layouts, and tape out your favorite arrangement. Then let us help with the sizing and trim selection.
To request a sketch and quote, email support@wondrwallz.com with:
- The width and height of each wall section.
- Photos showing how the walls connect.
- Your baseboard height and depth.
- Your preferred design height and trim width.
- Measurements for nearby switches, outlets, and windows.
- The country where your order will ship.
Shop WondrWallz pre-cut wall paneling kits or contact us to create a custom board and batten design for your space.