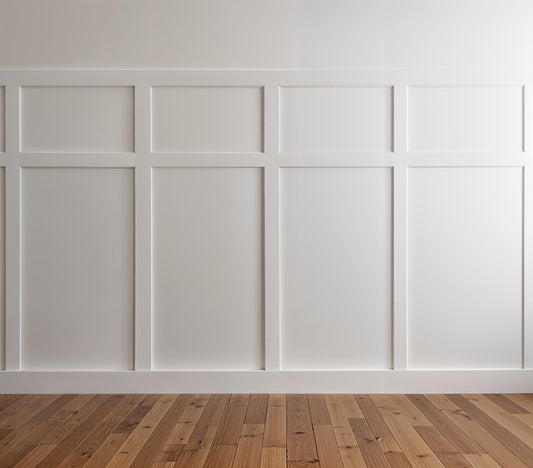
Wall Panel Spacing Calculator: Plan Your Picture Frame Molding and Wainscoting
Partager
Beautiful wall molding starts with a thoughtful layout. Before choosing paint or installing your first piece of trim, you need to decide how many panels will suit your wall—and how much space to leave between them.
Whether you’re planning dining room wainscoting, a bedroom accent wall, or picture frame molding throughout your hallway, a wall panel spacing calculator can help you compare layouts before committing.
Use the calculator below to explore panel sizes, then follow our guide to adapt the measurements to your room. Once you have a design you love, WondrWallz can help turn it into a pre-cut wall trim kit.
Try the Wall Panel Spacing Calculator
Enter your wall dimensions, preferred gap, and number of panels to see how the layout changes. Select inches or millimeters to match your measurements.
Start with a few different panel counts. Compare wider rectangles with a layout that uses more, narrower panels, and consider which option works best with your furniture and the shape of your wall.
This calculator is a starting point for evenly spaced framed panels. Walls with windows, doorways, different panel widths, or multiple rows will need additional planning.
Already have a layout in mind? Explore WondrWallz wall paneling kits or email support@wondrwallz.com for help with a custom design.
How Much Space Should You Leave Between Wall Panels?
There isn’t one correct spacing for every wall. The right gap depends on the size of the room, the width of the molding, and the look you want to create.
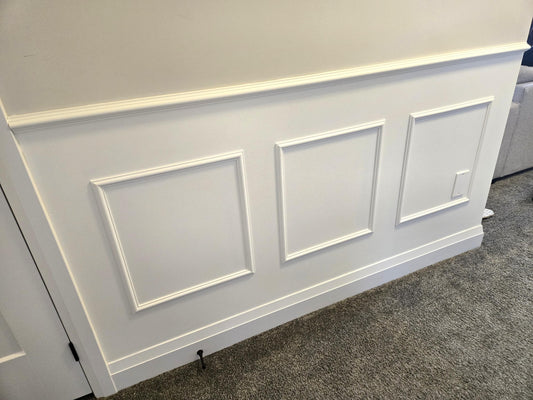
For picture frame molding, try comparing gaps of 4", 5", and 6" as a starting point. These are design options rather than fixed rules. A tall, wide accent wall may suit more generous spacing, while a smaller wall may need a tighter layout.
Pay attention to the relationship between the trim and the surrounding space:
- Smaller gaps bring the frames closer together and create a fuller arrangement.
- Larger gaps leave more visible wall between the frames.
- Slim molding creates a delicate outline.
- Wider or more decorative molding gives the panels a stronger presence.
Painter’s tape is helpful here. Mark the proposed outside edges of your panels, then step back and view the arrangement from the room’s entrance and main seating area.
The goal is a layout that feels balanced on your wall.
How to Calculate Picture Frame Molding Spacing
For equal-width panels with matching gaps at both ends and between each frame, use:
Panel width = [Wall width − (Number of panels + 1) × Gap] ÷ Number of panels
For example, imagine a wall that is 144" wide, with three panels and 6" gaps.
There are four gaps: one at each end and two between the panels.
- Total spacing: 4 × 6" = 24"
- Width available for the frames: 144" − 24" = 120"
- Width of each frame: 120" ÷ 3 = 40"
Your layout would have three frames measuring 40" wide on the outside, separated by 6" gaps.
Already know your frame sizes?
If you’re choosing a pre-cut picture frame molding kit, you may already know the outside width of each frame. In that case, calculate the remaining spacing:
Equal gap = (Wall width − Combined outside widths of all frames) ÷ (Number of frames + 1)
For a 144" wall with three 40" frames:
(144" − 120") ÷ 4 = 6"
This also works when the frames have different widths, provided you want equal horizontal gaps.
Measure the Outside Edges of the Molding
One of the most useful details to confirm before ordering is whether your measurements refer to the outside of the frame or the open space inside it.
For WondrWallz framed panel layouts, use the outside dimensions of the completed molding frame, unless otherwise specified.
The opening inside the frame will be smaller because the trim takes up space on both sides.
For example, a frame with an outside width of 40" made with 1.65"-wide trim has an inside opening of approximately:
40" − 1.65" − 1.65" = 36.7"
Keep this in mind when planning wallpaper inside wall panels or framing the space around artwork.
Planning Wainscoting Above Baseboards and Below a Chair Rail
Horizontal spacing is only part of a wainscoting layout. You also need to consider the usable height between existing features.
For lower picture frame panels, measure from the top of the baseboard to the underside of the chair rail. Then subtract your preferred gaps above and below the frame.
For example:
| Measurement | Height |
|---|---|
| Available space between baseboard and chair rail | 30" |
| Gap above the baseboard | 4" |
| Gap below the chair rail | 4" |
| Outside height of the frame | 22" |
For upper panels, use the available space above the chair rail and below the crown molding or ceiling.
Always specify whether a proposed chair rail height is measured from the floor to its top edge, bottom edge, or center. That detail changes the space available for your panels.
How Many Wall Panels Should You Choose?
Compare a few arrangements before deciding. The same wall can look very different with three wide frames or five narrower ones.
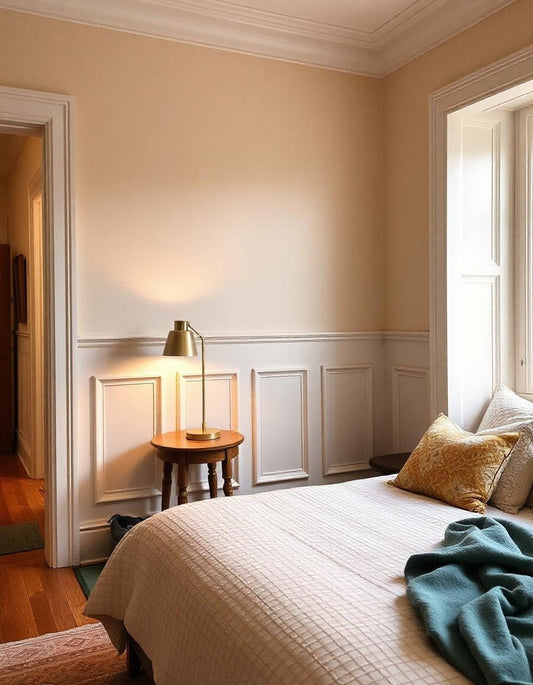
For a bedroom wall, consider how the panels relate to the bed and bedside lighting. In a dining room, check the arrangement against windows, artwork, and furniture. For hallway paneling, include the smaller wall sections beside doors.
An entire room does not need identical frame widths on every wall. Adjusting the widths to suit each section can help the design feel intentional while keeping heights and spacing visually consistent.
If you’re extending existing wainscoting, match the molding profile, chair rail height, and overall proportions before choosing new frame sizes.
Check These Details Before Ordering Your Wall Trim Kit
A calculator cannot account for every feature in your room. Before finalizing your DIY wall paneling layout, check:
- Wall width and height for each section.
- Baseboard height and how far it projects from the wall.
- Crown molding and existing chair rails.
- Outlets, switches, vents, and thermostats.
- Window and doorway trim.
- Furniture, artwork, and curtain hardware.
- Inside corners, outside corners, and exposed chair rail ends.
Keep switches, outlets, and removable covers accessible. If a frame runs into one of these features, adjust the layout before ordering.
For a custom quote, photos of all the walls help us see how the room connects.
From Your Calculator Layout to a Pre-Cut Wall Molding Kit
Once you’ve found the proportions you like, the next step is choosing the molding.
WondrWallz offers pre-cut, pre-primed polyurethane wall trim kits for picture frame molding, half-wall paneling, full-height accent walls, and board and batten designs.
Choose an existing kit if its dimensions suit your layout, or request a custom kit for your room. Custom sizing is especially useful when you’re working around windows, extending paneling across several walls, or creating a wider center frame above a bed or sofa.
Our paintable molding lets you coordinate the trim with your wall color or create a contrasting finish. After installation, fill the joints and nail holes, finish the edges, and paint for a cohesive result.
Browse WondrWallz pre-cut wall paneling kits to find a starting point for your project.
Frequently Asked Questions About Wall Panel Spacing
Should horizontal and vertical panel spacing match?
They can, but they don’t have to. Similar spacing creates a consistent appearance, while small adjustments can help accommodate baseboards, chair rails, ceiling height, and panel proportions.
Can I use this calculator for board and batten?
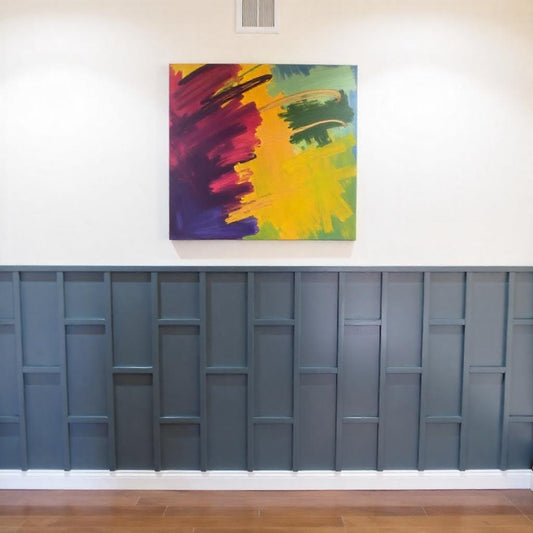
This calculator is intended for framed panel layouts. Board and batten spacing requires accounting for the width of each batten as well as the open spaces. Send us your measurements if you’d like help planning a board and batten kit.
Can I use different panel widths on one wall?
Yes. A wider middle frame with narrower side frames can work well around furniture or artwork. That arrangement needs a layout calculation that accounts for each frame’s width.
Can WondrWallz help me choose the right sizes?
Yes! Send your measurements, wall photos, and an inspiration image or description of your preferred design. Include your baseboard height, any crown molding or chair rail details, and the country where the order will ship.
Ready to Plan Your Wall?
Use the calculator to explore your options, then let us help with the details.
Whether you’re updating a nursery, adding dining room wainscoting, or planning a full room of decorative wall molding, we can help you choose proportions and trim styles that suit your space.
Email support@wondrwallz.com with your measurements and photos to request a custom sketch and quote—or shop our pre-cut wall trim kits to get started.