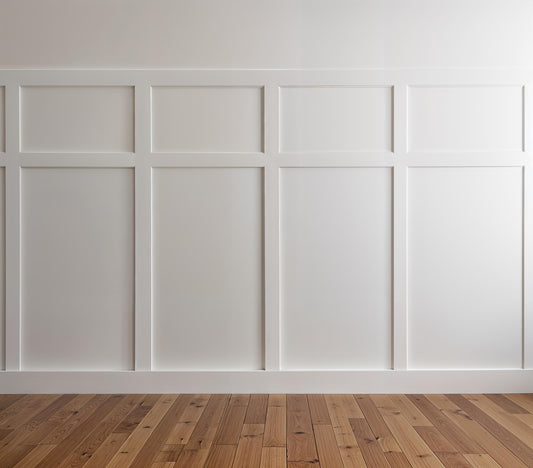
15 Wall Molding Layouts for Every Wall Size
One of the biggest misconceptions about wall molding is that you can use the same layout on every wall.
In reality, professional designers adjust panel sizes, spacing, and proportions based on the wall's dimensions. A layout that looks perfectly balanced on a 10-foot wall may feel out of place on a 14-foot wall.
That's why custom layouts always look more intentional.
Use this guide to understand which wall molding layouts work best for different wall sizes and why.
1. 6-Foot Walls
Best for:
- Powder rooms
- Hallways
- Small entryways
- Laundry rooms
Recommended layout
- One large centered panel
- One top and bottom panel
- Two slim vertical panels
Designer tip
Small walls benefit from simplicity. Trying to fit three or four panels onto a short wall usually makes the space feel busy and cramped.
Instead, increase the size of the individual panels and leave generous spacing around them.
Avoid: Tiny panels with narrow spacing.

2. 8-Foot Walls
Best for:
- Home offices
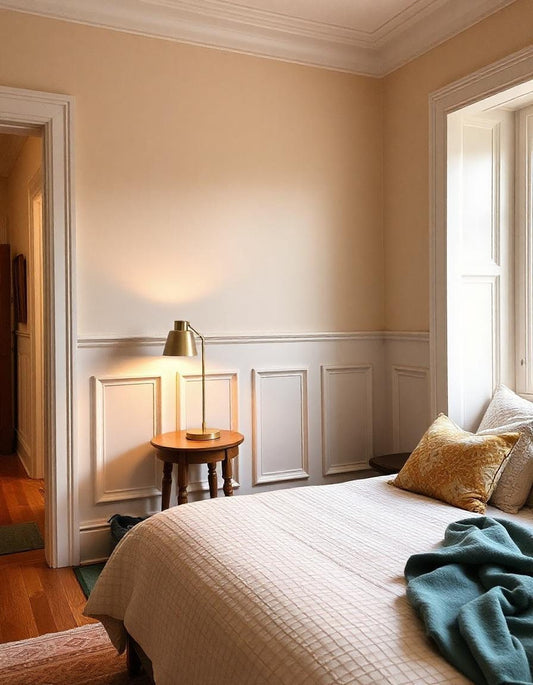
- Bedrooms
- Small dining rooms
Recommended layout
- Two symmetrical panels
- Full-height vertical panels
- Small panels in half-wall design
Designer tip
An 8-foot wall often aligns with a standard ceiling height, making it ideal for balanced, symmetrical layouts.
Keep the outer margins approximately the same as the spacing between panels for a clean, professional appearance.

3. 10-Foot Walls
This is one of the easiest wall sizes to design.
Recommended layouts
• Three equal panels
• Two oversized panels
• Double-frame molding
Designer tip
If a sofa or bed will sit against the wall, center the layout around the furniture—not necessarily the wall itself.
This creates a much more intentional design.
4. 12-Foot Walls
A favorite size for feature walls.
Works beautifully behind
- Queen beds
- Sofas
- Dining buffets
Recommended layouts
• Three large panels
• Four narrow panels
Designer tip
Three larger panels usually feel more luxurious than four small ones.
Bigger panels create a calmer, more upscale look.

5. 14-Foot Walls
One of the most versatile sizes.
Recommended layouts
• Three oversized panels
• Four balanced panels
• Double-frame picture molding
Designer tip
This is often where homeowners begin making the mistake of adding too many panels.
Instead of increasing the number of panels, consider increasing the panel size.

6. 16-Foot Walls
Large walls deserve larger proportions.
Recommended layouts
• Four oversized panels
• Five evenly spaced panels
Designer tip
As walls become wider, increase panel width before increasing panel count.
This creates a more elegant, designer-inspired appearance.
7. 18-Foot Walls
One of the most popular living room sizes.
Great behind
- Large sectional sofas
- Fireplace walls
- TV walls
Recommended layouts
• Four large panels
• Five balanced panels
Designer tip
Furniture becomes just as important as the wall measurements.
The panels should complement the furniture rather than compete with it.
8. 20-Foot Walls
Open-concept homes often have walls this size.
Recommended layouts
• Five oversized panels
• Double-frame molding
Designer tip
Avoid repeating lots of identical small panels.
Fewer oversized panels create a much more expensive-looking result.

9. 22-Foot Walls
These walls make a statement.
Designer tip
Rather than dividing the wall into equal sections, designers often create slightly wider center panels with narrower end panels.
The difference is subtle—but it immediately feels more custom.
10. 24-Foot Walls
Very large walls should be planned around the room—not just the measurements.
Consider
- Fireplace
- Built-ins
- Large windows
- Furniture
Designer tip
Perfect symmetry isn't always the goal.
Visual balance is.
11. Walls with Windows
Windows naturally divide the wall into sections.
Designer tip
Instead of trying to ignore the windows, use them to establish the rhythm of the design.
Panels between windows often become the focal point.
Keep panel widths consistent wherever possible for a cohesive look.
12. Walls with Doors
Door openings shouldn't interrupt the design.
Designer tip
Think of the door as another architectural feature.
Balance the remaining wall space rather than forcing identical panel sizes on each side.
13. Tall Walls (9–12' Ceilings)
One of the most common mistakes on tall walls is keeping standard-height panels.
Designer tip
As ceilings get taller, panels should grow proportionally.
Adding another row of panels or increasing panel height often creates a more elegant result than simply stretching the existing design.
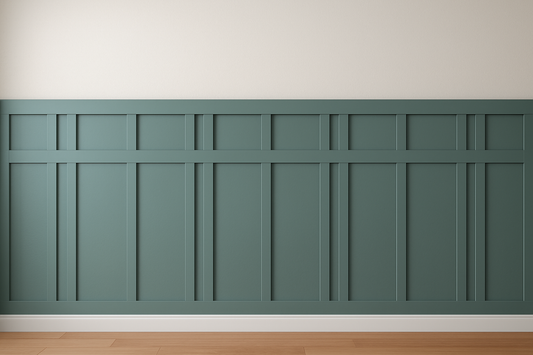
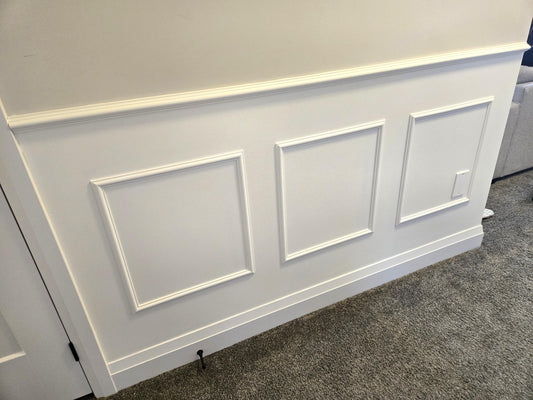
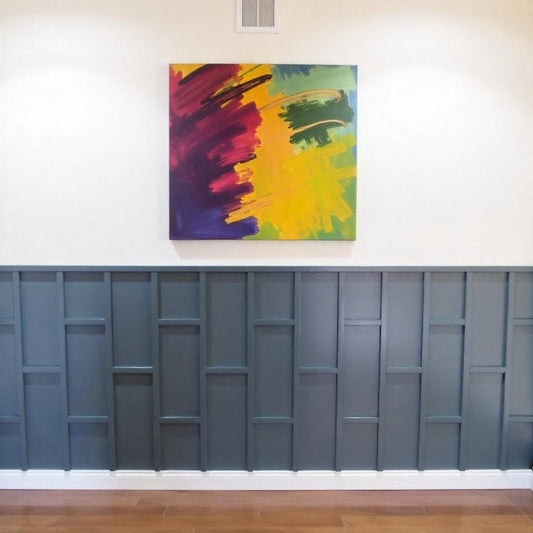
14. Half-Wall Layouts
Half-wall molding continues to be one of the most popular DIY projects.
Typical chair rail height
32–42"
Designer tip
Chair rail height should relate to the room—not follow a fixed rule.
Rooms with taller ceilings generally look better with a slightly higher chair rail.
Panel height and width should also remain proportional beneath it.
15. Full-Height Feature Walls
Nothing transforms a room faster than full-height wall molding.
Perfect behind
- Beds
- Sofas
- Dining tables
- Fireplaces
- Entry consoles
Designer tip
The best feature walls don't simply fill empty space.
They frame the room's focal point.
Always design the molding around what people will naturally look at first.
Final Thoughts
There isn't one perfect wall molding layout for every home. The best designs are created around the size of your wall, the height of your ceiling, and the furniture in the room.
Choosing the right proportions makes the difference between a wall that simply has molding and one that looks professionally designed.
How We Can Help
At WondrWallz, every wall molding kit is custom-sized to fit your exact wall dimensions. We adjust panel sizes, spacing, and proportions specifically for your space, so you don't have to settle for a one-size-fits-all layout.
Simply send us your wall width, ceiling height, and a photo (or even a quick sketch), and we'll recommend a layout that looks balanced, timeless, and ready to install.